一个单位,装得下你整盘生意 —— 仓库、办公室、展厅。坐落 Bukit Raja 工业主轴 Jalan Keluli,紧邻 Setia Alam,9.32 英亩、限量 346 个单位。
One unit that holds your entire operation — warehouse, office and showroom. On Jalan Keluli in the Bukit Raja industrial spine, next to Setia Alam. 9.32 acres, only 346 units.
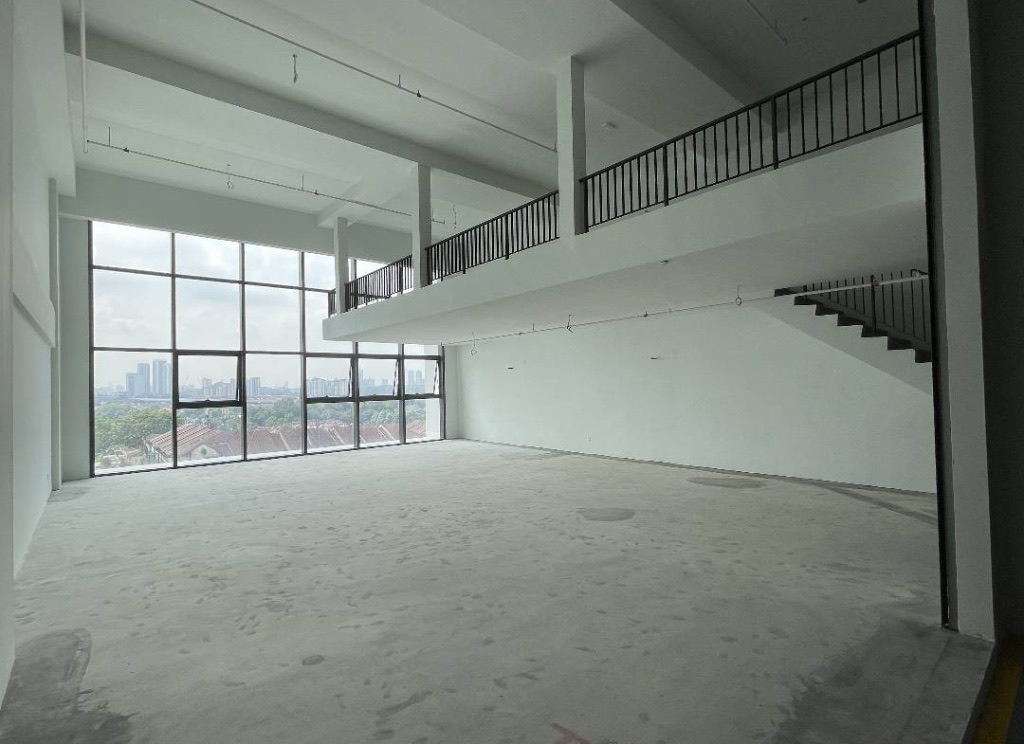
这不是 3D 图 —— 是真实的单位内部。20 尺的高度、阁楼的位置、光线、空间感,看一遍就有概念,比看十张图快。
Not a 3D visual — this is inside an actual unit. The 20 feet of height, where the mezzanine sits, the light, the sense of space. One watch tells you more than ten renders.
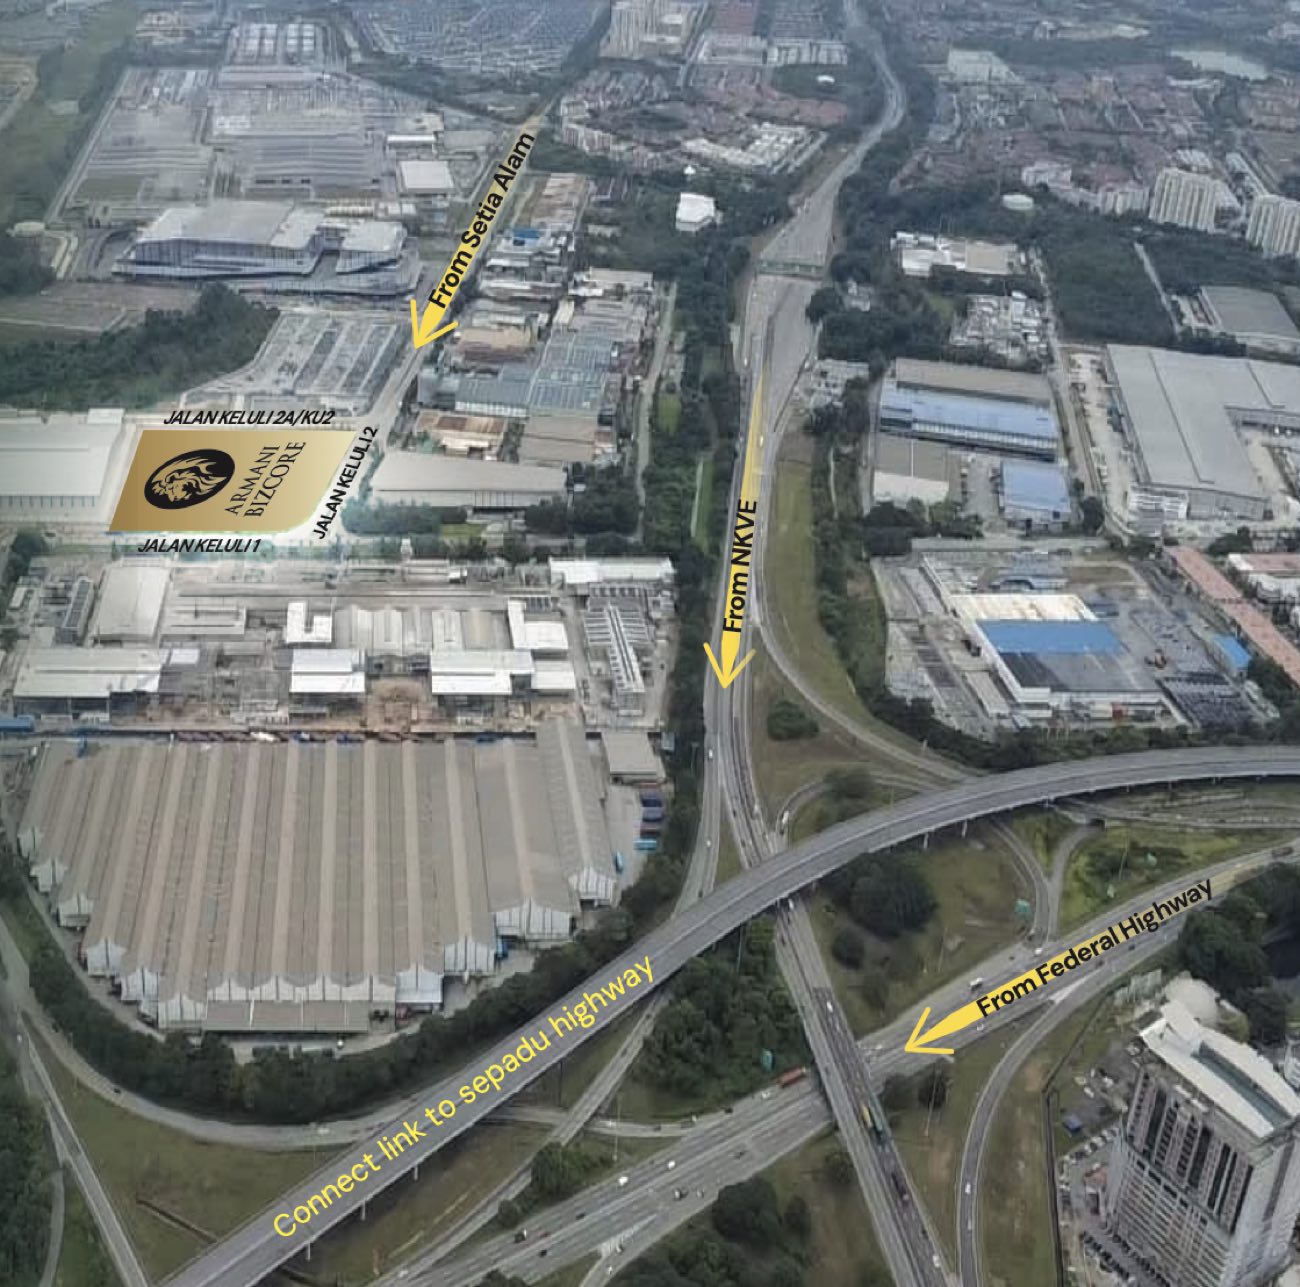
Jalan Keluli — 马来语的「钢铁路」。这条路两旁就是巴生 Bukit Raja 最成熟的制造与物流聚落:Toyota、Courts、Ajinomoto 及多家区域分销中心都在同一个邮区里。你不是去开荒,你是搬进一个已经在运转的经济体。
Jalan Keluli — literally "Steel Road". Both sides of it are Klang's most established manufacturing and logistics cluster: Toyota, Courts, Ajinomoto and a string of regional distribution centres share the same postcode. You are not pioneering. You are moving into an economy that already runs.
数据来源:项目销售资料所载之区域经济指标,仅供参考。 Source: regional economic indicators as stated in the project sales material. For reference only.
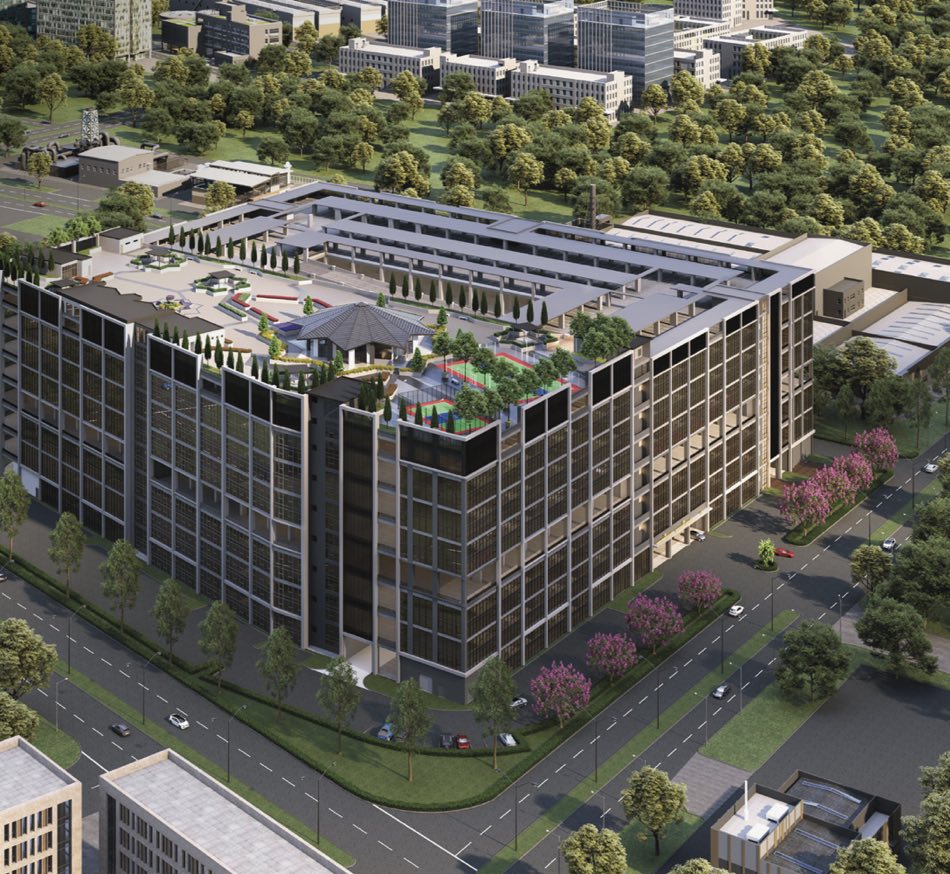
看上面那张航拍图 —— 项目正下方那一整排锯齿形屋顶,就是这一带典型的旧式厂房。它们撑起了巴生的工业,但它们是上个世代的规格。下面这张表,是把两者放在同一把尺上量。
Look again at the aerial above — the rows of saw‑tooth roofs directly below the site are the classic older factories here. They built Klang's industry, but they were built to a previous generation's spec. Here they are on the same ruler.
| 比较项目Criteria | 周边传统厂房(独立式 / 排屋厂)Typical older factory (detached / terrace) | Klang Bukit Raja 多功能中心Klang Bukit Raja Hub | |||
|---|---|---|---|---|---|
| 入场门槛 | Entry ticket | 工业地价 RM150–200 psf 起(仅地皮),独立厂房动辄七位数以上,另加建筑费与两三年等待期。 | Land alone runs RM150–200 psf; a detached factory easily runs seven figures before construction and a two‑to‑three‑year wait. | 分层单位,2,537 sf 起。RM10,000 订金先锁定单位,之后走正常房贷流程。 | Strata units from 2,537 sf. A RM10,000 booking locks your unit, then a normal end‑financing process. |
| 地契 | Tenure | 视地段而定,不少工业地为租赁地,剩余年限会影响贷款与转售。 | Varies by lot; many industrial parcels are leasehold, and the remaining term affects both financing and resale. | 永久地契 Freehold —— 不用替下一代倒数租约。 | Freehold — no lease clock running down for the next generation. |
| 楼高 | Ceiling height | 旧式排屋厂常见较低,货架叠不高,垂直空间浪费掉。 | Older terrace factories are typically low; racking can't go up and vertical space is wasted. | 楼层至楼层约 20 尺(6 米),可加建约 10 尺阁楼 —— 同一片地板用两次。 | ~20 ft (6 m) floor to floor, with a ~10 ft mezzanine — the same footprint, used twice. |
| 楼板载重 | Floor loading | 旧厂房多数没有明确的载重文件,重机器与高货架要自行加固。 | Older units often have no documented loading; heavy machines and tall racking need your own reinforcement. | 单位 10 kN/m²、阁楼 3 kN/m²、装卸区 10 kN/m² —— 白纸黑字。 | Unit 10 kN/m², mezzanine 3 kN/m², loading bay 10 kN/m² — documented. |
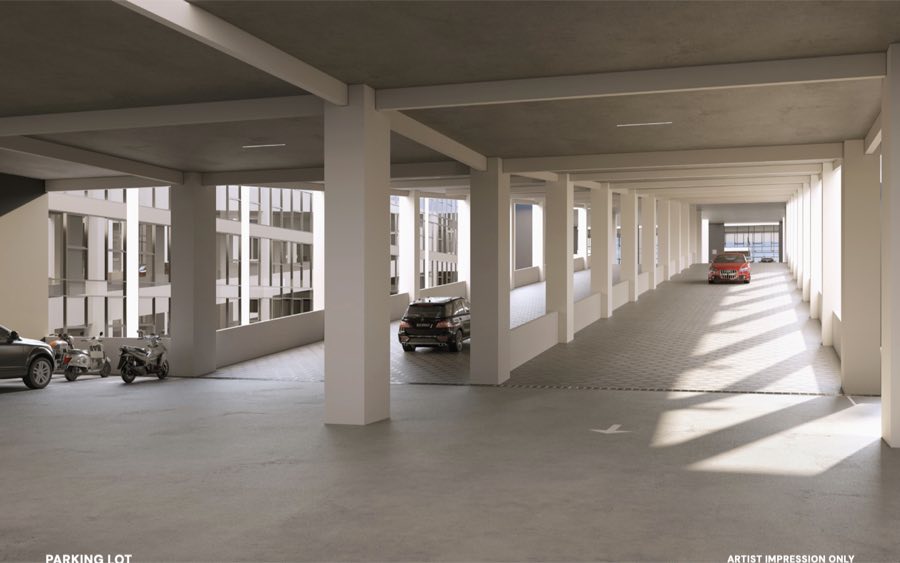
| 停车 | Parking | 沿路停车,员工、罗里与客户抢位,出货时段最堵。 | Street parking, with staff, lorries and clients competing — worst exactly when you're shipping. | 每单位最少 3 个专属车位就在门口,全场 2,723 个泊位、58 个 EV 充电位。 | Min. 3 dedicated bays at your own door; 2,723 bays on site plus 58 EV charging bays. |
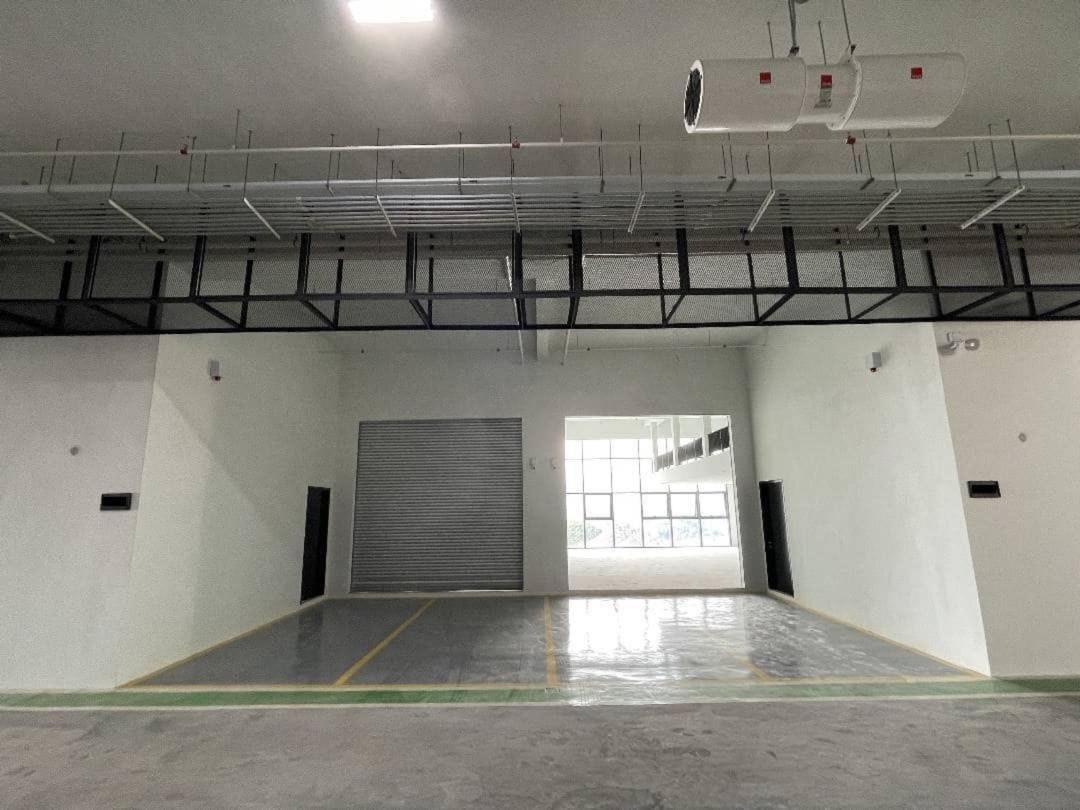
| 上下货 | Goods handling | 多靠人力与斜坡,上楼几乎不可能。 | Manual handling and ramps; moving goods upstairs is barely practical. | 4m × 4m 卷闸直接进单位;每座 14 部电梯(7 部客货两用 + 7 部消防/服务),轿厢 2400 × 3000 mm。 | 4m × 4m roller shutter straight into the unit; 14 lifts per block (7 passenger‑cum‑cargo + 7 bomba/service), car 2400 × 3000 mm. |
| 保安 | Security | 各家自理,装自己的闭路电视、请自己的保安。 | Every owner fends for themselves — own CCTV, own guard. | 24 小时多层保安、全区 CCTV 监控、定时巡逻,分摊在管理费里。 | 24/7 multi‑tier security, full CCTV and continuous patrols, shared across the development. |
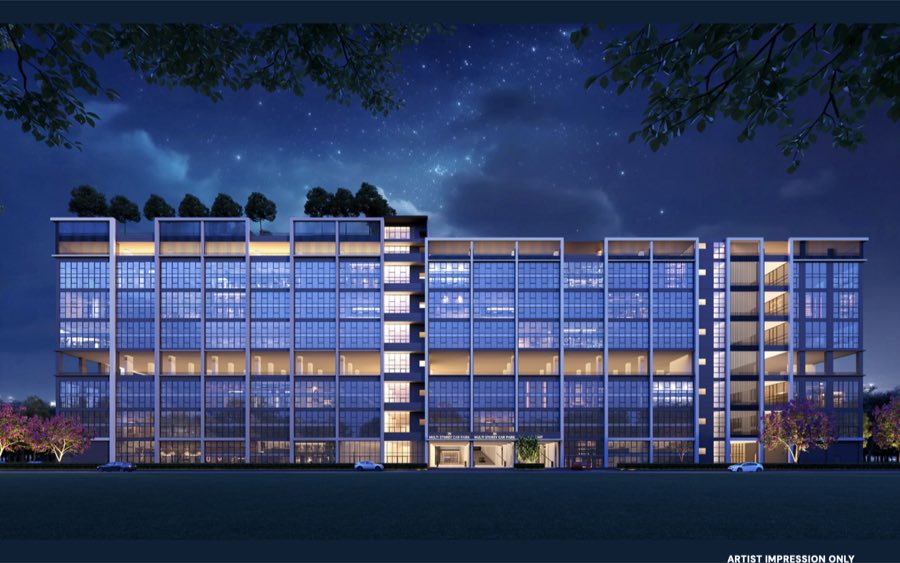
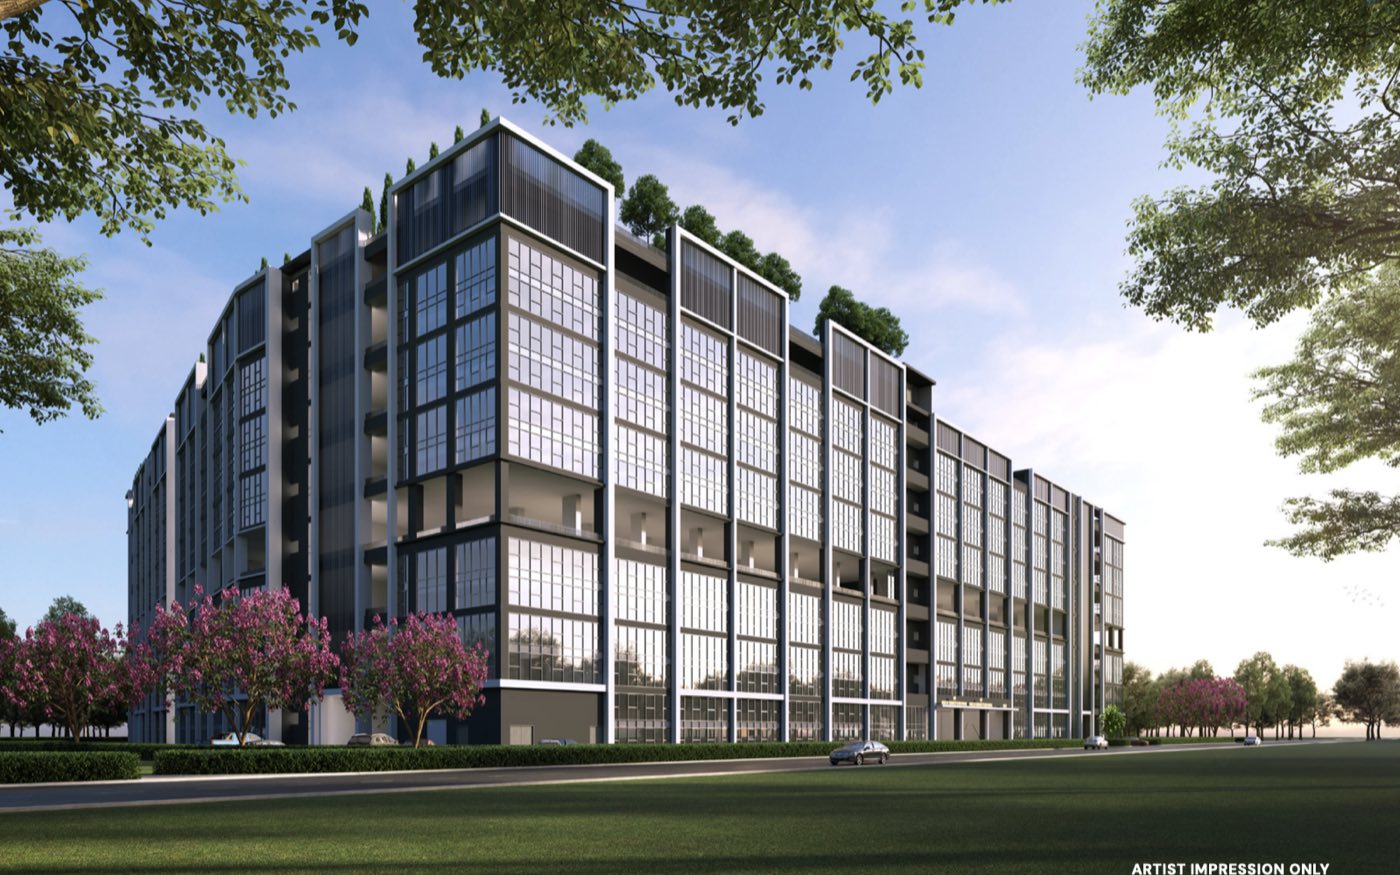
| 对外形象 | How clients see you | 铁皮屋顶、旧招牌,客户来了不好意思带进办公室。 | Zinc roof and a faded signboard — not where you want to bring a buyer. | 玻璃幕墙 + 主干道曝光面,展厅、办公室、仓库在同一个门牌下。 | Glass façade with main‑road frontage — showroom, office and warehouse under one address. |
| 留人 | Keeping staff | 工业区里没什么设施,午餐要开车出去。 | Nothing around but more factories; lunch means driving out. | 天台设施:多用途厅、健身房、篮球场、匹克球场、祈祷室、空中花园。 | Rooftop: multi‑purpose hall, gym, basketball and pickleball courts, surau, gardens. |
| 转手/出租 | Exit & rentability | 整间厂房面积大、总价高,买家与租客的池子小。 | A whole factory is large and expensive — a thin pool of buyers and tenants. | 2,537–5,905 sf 的尺度,正好是中小企业接得住的规模,流通性明显较高。 | 2,537–5,905 sf is exactly the size an SME can absorb — a much deeper pool. |
左栏为本区一般市场情况的概括描述,供比较参考,不针对任何特定物业;右栏为本项目销售资料所载之规格。所有资料以最终买卖合约(SPA)及共管契约(DMC)为准。 The left column is a general characterisation of the local market for comparison and does not refer to any specific property. The right column reflects the project's stated specifications. Everything is subject to the final SPA and DMC.
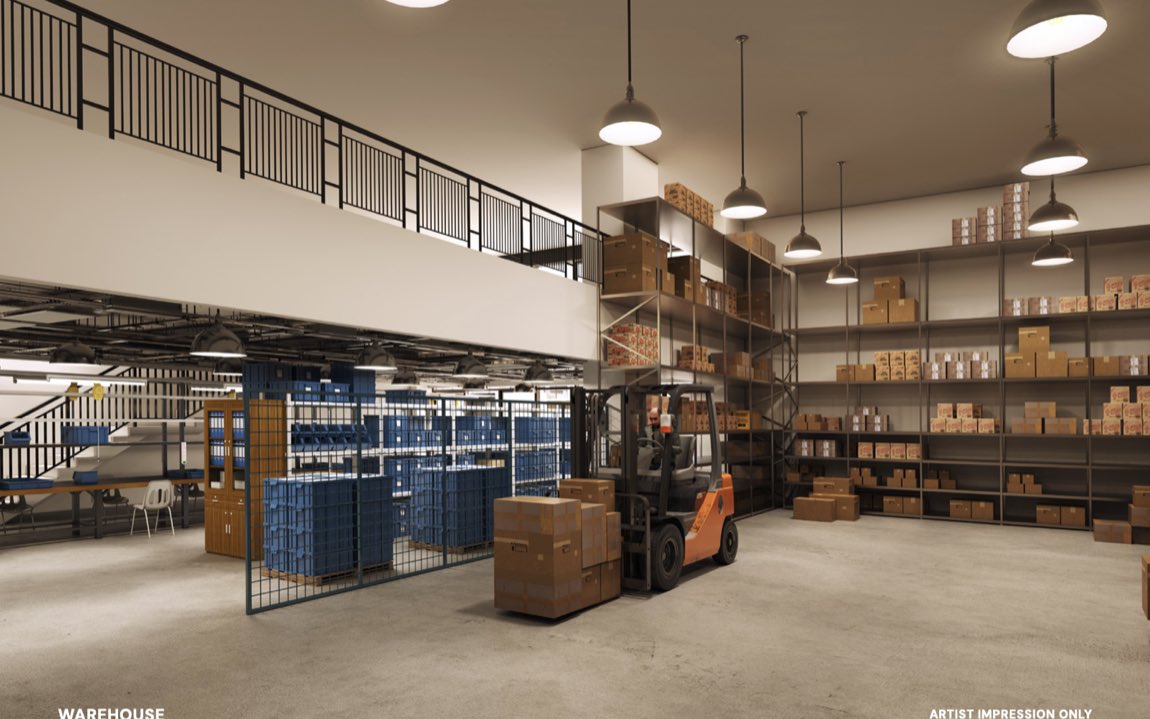
6 米的楼层高度,意味着同一片地板你可以用两次:楼下走货、楼上办公。下面这张剖面图可以切换 —— 看看「通高使用」和「加建阁楼」两种玩法,各自适合什么生意。
Six metres floor to floor means the same footprint can work twice: goods below, people above. Switch the section drawing below to compare the two ways of using it.
10 kN/m² 的楼板配 20 尺挑高,货架可以往上叠。罗里从 4m × 4m 卷闸直接靠上来,不用二次搬运。
A 10 kN/m² floor under 20 ft of headroom means racking goes up, not out. Lorries back straight up to a 4m × 4m shutter — no double handling.

阁楼约 10 尺净高,做正式办公室绰绰有余。老板站在栏杆边,楼下每一箱货的进出都看得见。
A ~10 ft mezzanine is a proper office floor. Stand at the railing and you can see every carton that moves below.
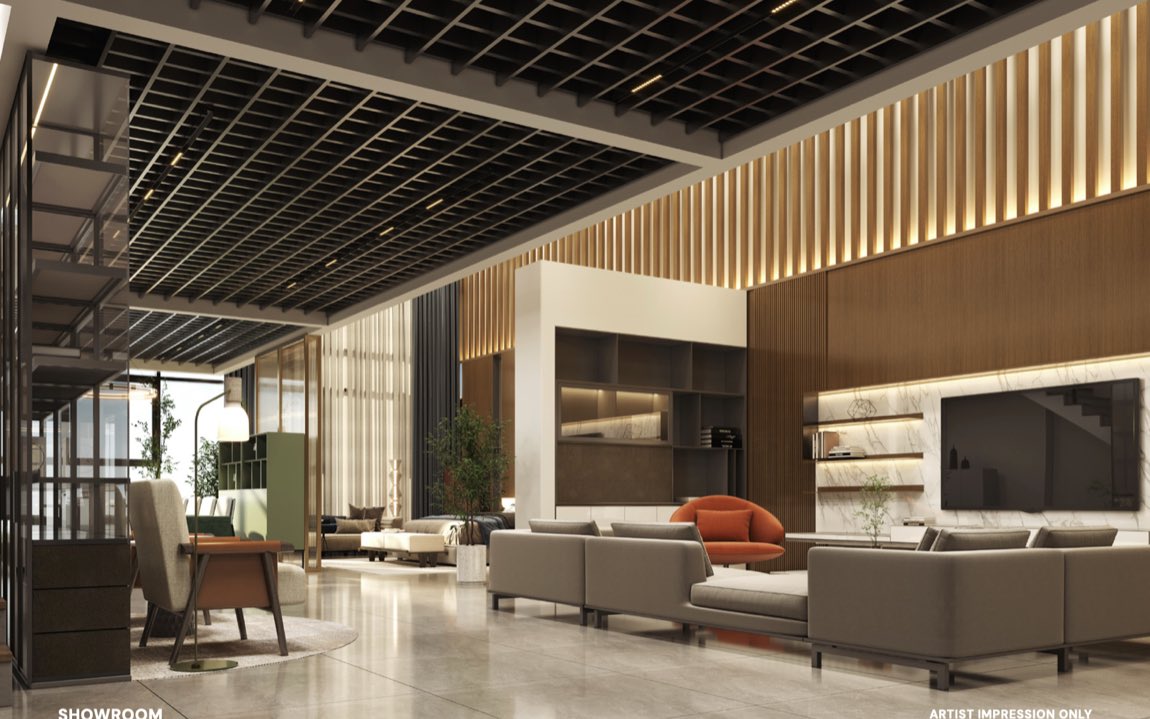
Main‑road frontage and a double‑volume front bay: your product is the signboard. Clients park at your door, not three streets away.
主干道曝光面 + 通高的前厅 —— 产品本身就是招牌。客户车停在你门口,不必绕三条街。
图片为艺术家想象图,仅供说明用途。阁楼、隔间与装修由买方自行规划,须符合相关法规与共管条例。 Images are artist impressions for illustration only. Mezzanine, partitions and fit‑out are the purchaser's own, subject to authority approval and the building's by‑laws.
这是一个真正的顺序:先确认地点,再确认地契,再确认硬规格,最后才算钱。任何一步过不了,后面的都不用看。
This is a real sequence: location first, then tenure, then hard specs, and only then the money. If a step fails, the rest doesn't matter.
只要填一个你闭着眼都知道的数字 —— 你现在每月的租金 —— 就会算出同样这笔钱拿去供楼,你买得起什么价位,以及继续租下去会付掉多少。改一个数字立刻重算。
Fill in the one number you already know by heart - your current monthly rent - and it works out what the same money would buy you, and what carrying on renting will cost. Change anything and it recalculates instantly.
填上实际价格,这里还会算出月供、每月差额与租金回报率。价格向我们拿。 Add the real price and this also works out the instalment, the monthly gap and the rental yield. Ask us for the price.
把这组数字发给我们,索取价目表Send these figures and get the price list试算仅供参考,采用固定摊还法,不构成任何贷款批准、价格或回报之承诺。实际利率、贷款成数与批核以银行为准;实际售价、面积与管理费以最终买卖合约及共管契约为准。 Illustrative only, using straight amortisation. It is not an offer, an approval, or a promise of price or return. Actual rates, margins and approval rest with the banks; actual price, area and maintenance follow the final SPA and DMC.
选你的行业,看这个单位在你手上应该怎么排布:哪一层放什么、20 尺高度怎么吃满、卷闸与货梯怎么走、哪些规格是你真正用得上的。
Pick your trade and see how the unit should actually be laid out for you: what goes where, how to use all 20 feet, how goods move, and which specs genuinely matter to you.
以上为空间规划建议,非承诺用途许可。禁止在此营运会产生污染、巨大噪音或强烈异味之行业,以及棺木/殡葬相关行业;详细条款将载明于买卖合约与共管契约。个别行业(如冷链、实验室、危险品)另需相关部门执照与批准。 These are space‑planning suggestions, not a warranty of permitted use. Businesses creating pollution, loud noise or strong odours are not allowed, nor are coffin or funeral‑related trades; the full terms will be set out in the SPA and DMC. Some trades (cold chain, laboratories, hazardous goods) require their own licences and authority approvals.
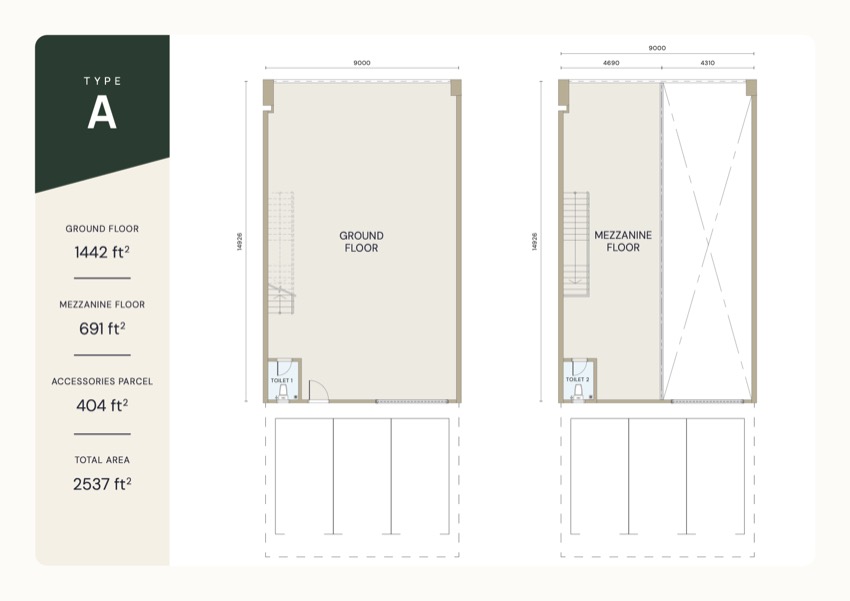
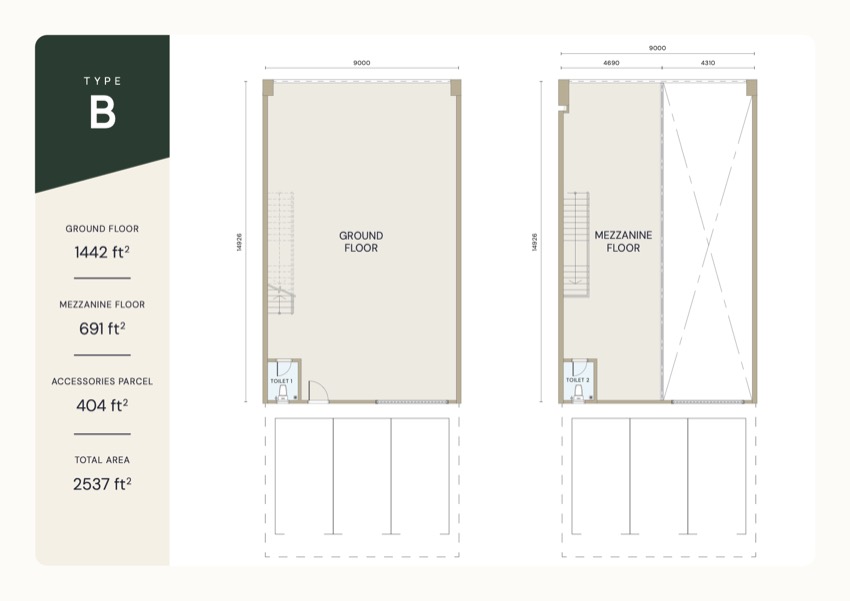
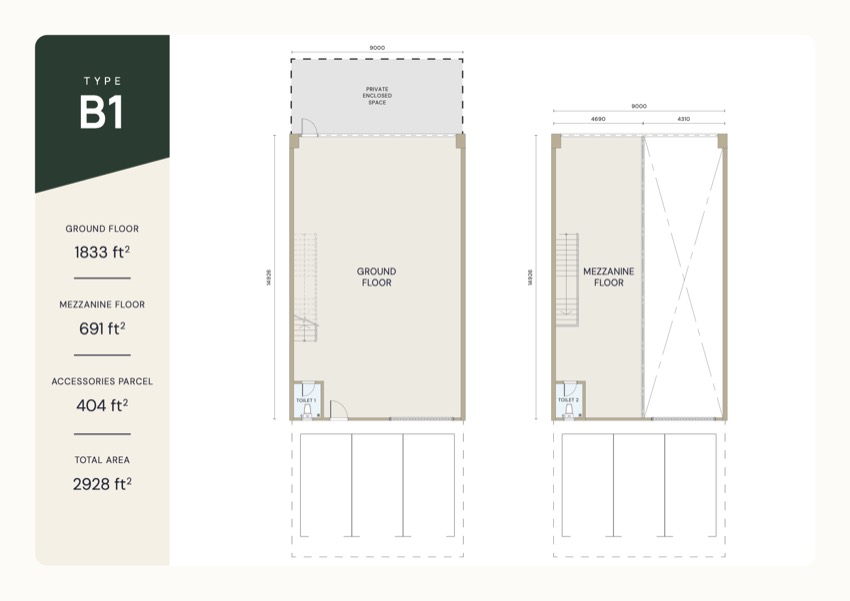
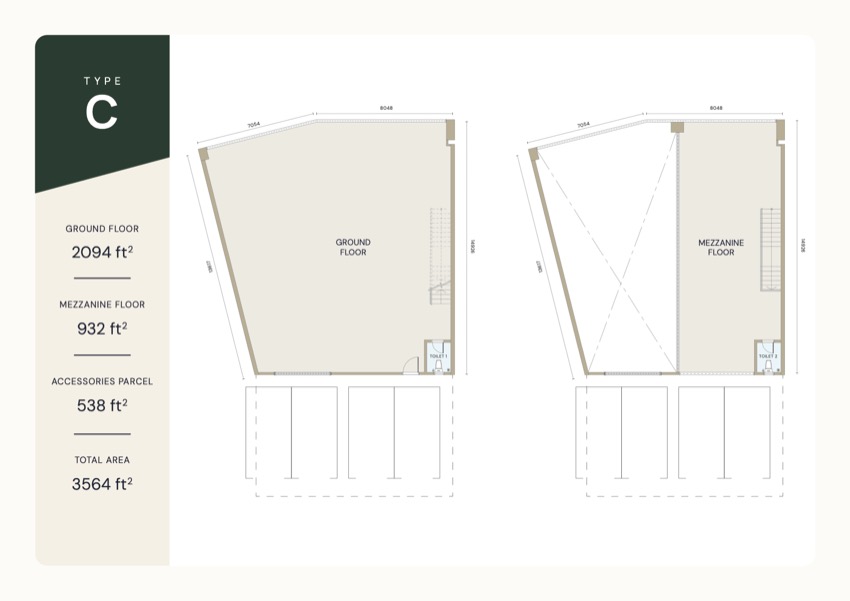
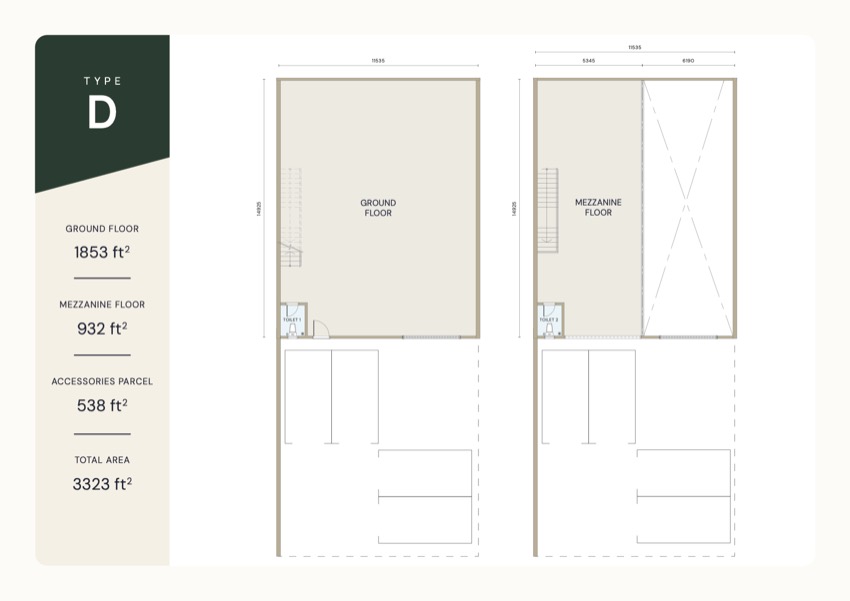
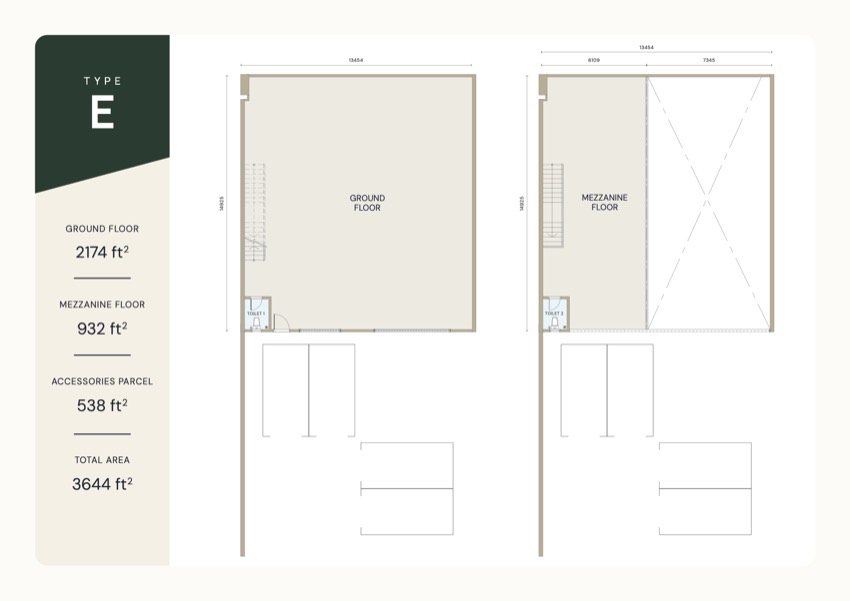
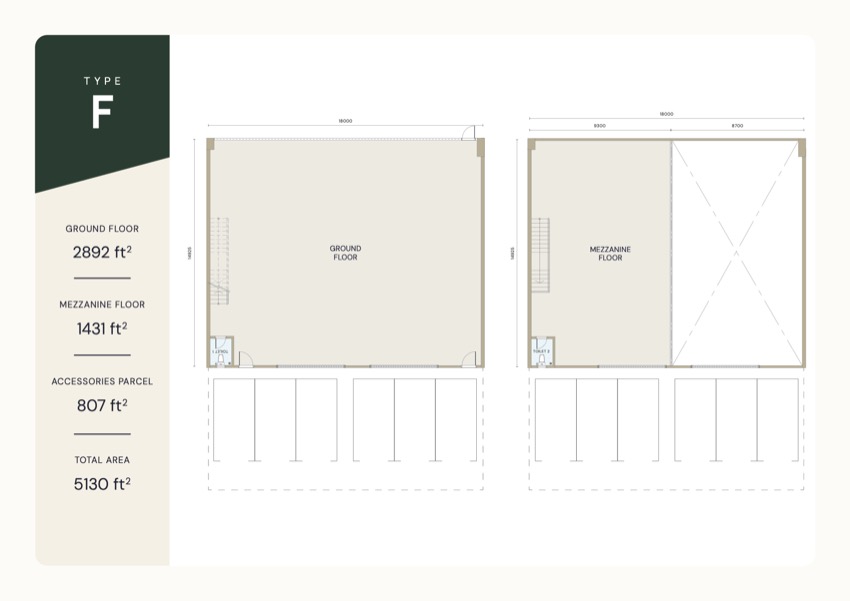
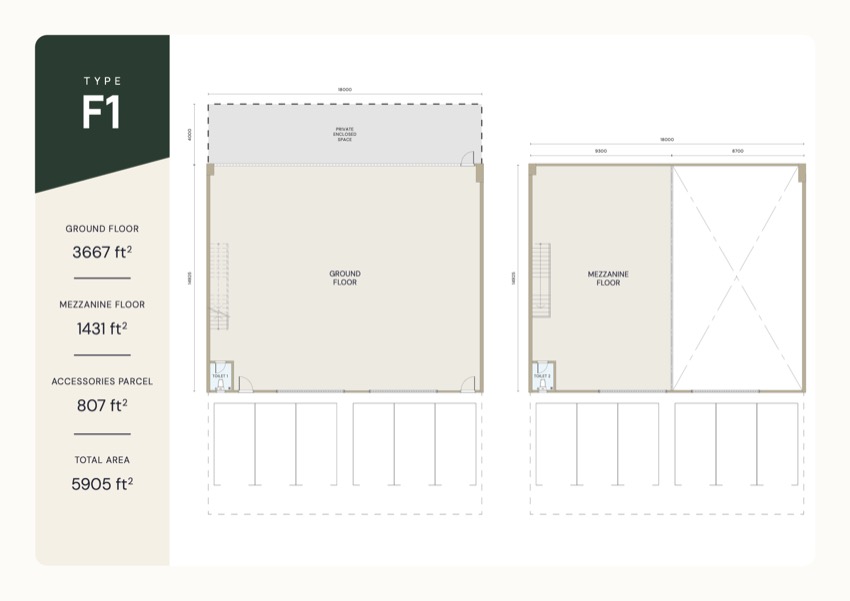
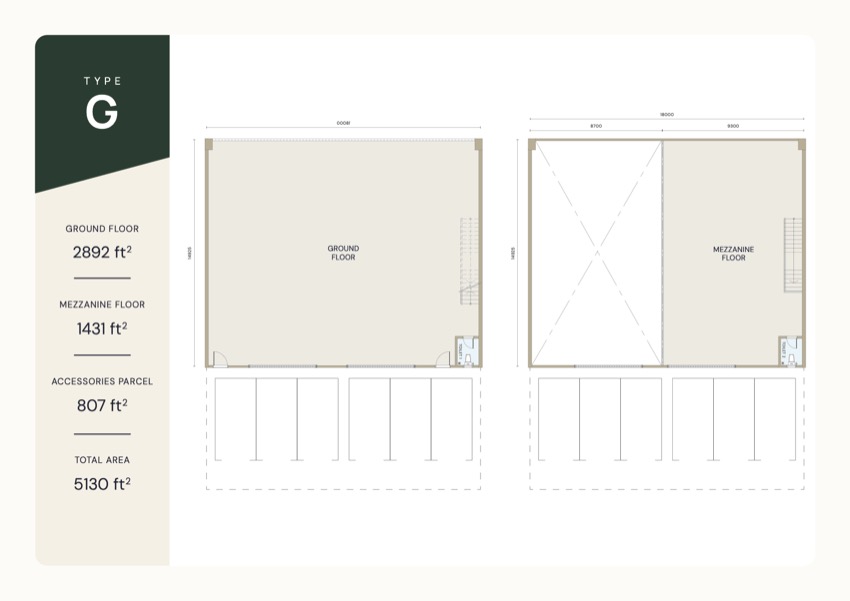
每个单位都是「地面层 + 阁楼 + 附属空间(专属车位)」的组合。面宽越大,展示面越好、货车越好调头;进深越长,越适合流水线式的收货—分拣—出货动线。
Every unit is ground floor + mezzanine + accessory parcel (your dedicated bays). Wider frontage means a better display face and easier lorry manoeuvring; deeper units suit a linear receive–pick–ship flow.
平面图与面积取自项目销售资料,尺寸单位为毫米(mm),面积为约数,一切以最终买卖合约所载之测量为准。楼层配置:G、1、2、3A、5、6 为单位楼层;3 与 7 为平台停车层。 Plans and areas are taken from the project sales material; dimensions are in millimetres and areas are approximate, subject to the final SPA survey. Level configuration: G, 1, 2, 3A, 5 and 6 are unit levels; 3 and 7 are podium car park levels.
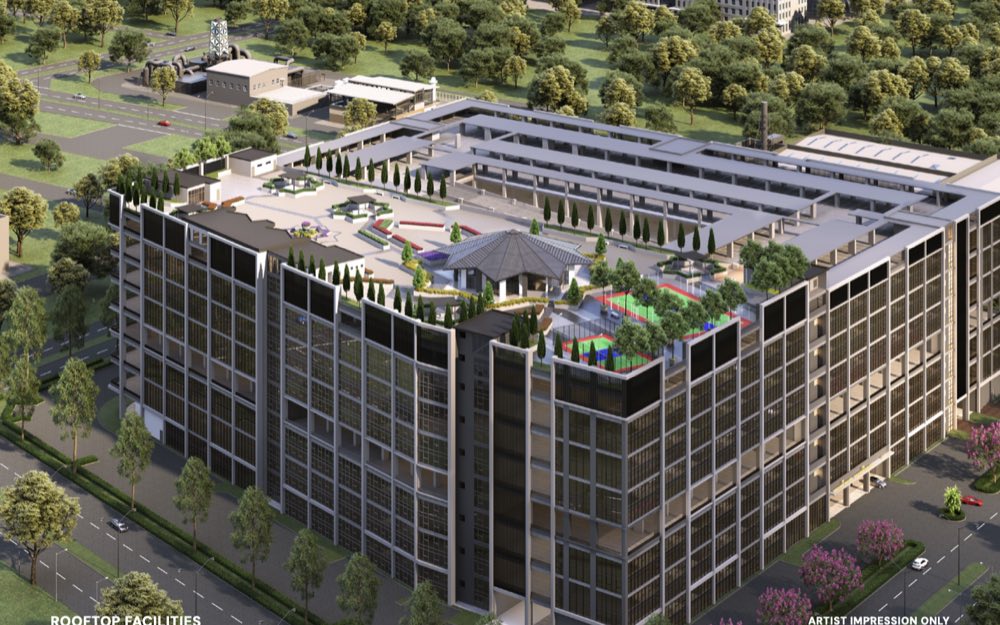
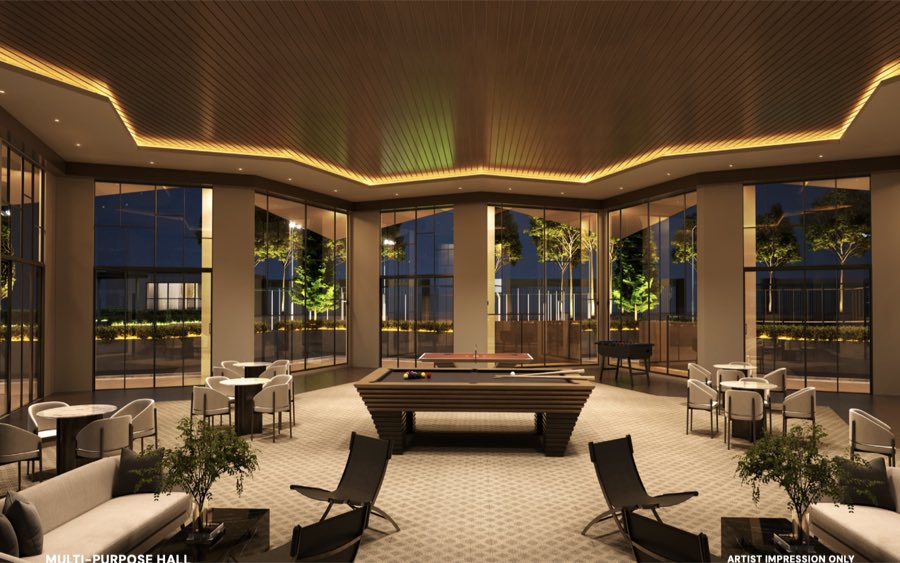
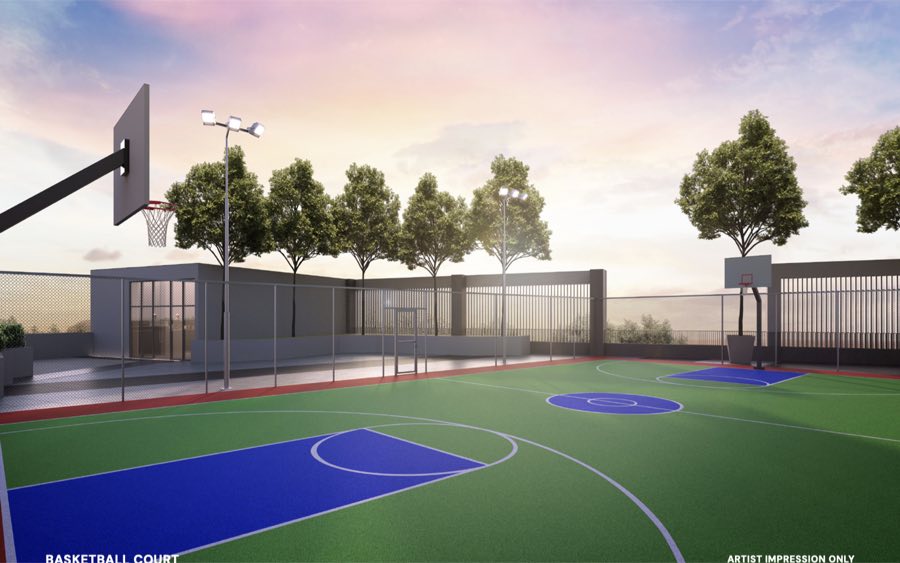
请人难、留人更难。天台整层设施让员工午休有地方去、周末球场约得起来,客户来了也有像样的空间坐下来谈。完工后由管理机构 (MC/JMB) 统一管理。
Hiring is hard; keeping people is harder. A full rooftop level gives your staff somewhere to go at lunch, a court to book after work, and you a proper space to sit a client down. Managed by the MC/JMB on completion.
项目位于巴生 Bukit Raja 的 Jalan Keluli 2,紧邻 Setia Alam。可经 NKVE、联邦大道、WCE 及 Sepadu 高速抵达,距离 Northport 约 15 分钟车程。
On Jalan Keluli 2 in Bukit Raja, Klang, right next to Setia Alam. Reachable via the NKVE, Federal Highway, WCE and Sepadu Highway, and about 15 minutes from Northport.
预计 2028 年第四季完工,缺陷责任期(DLP)为 12 个月。
Expected completion is Q4 2028, with a 12‑month defect liability period.
永久地契(Freehold)。
Freehold.
每个单位订金 RM10,000,支付予发展商公司户口并取得正式收据。若贷款不获批,凭两封银行拒绝信可全额退还;若无拒绝信而取消,发展商将扣除 RM1,000 作为行政费。
RM10,000 per unit, paid to the developer's company account against an official receipt. If financing is declined, it is fully refundable against two bank rejection letters. Cancelling without rejection letters means RM1,000 is retained as an administration fee.
终端贷款正与 PBB、CIMB、HLBB、Maybank、UOB、RHB 洽谈中;过桥贷款银行为 AmBank。实际贷款成数与利率以银行批核为准。
End financing is being arranged with PBB, CIMB, HLBB, Maybank, UOB and RHB. Bridging finance is with AmBank. Margins and rates are at each bank's discretion.
主要空间(Main Parcel)RM0.25 psf + 10% 储备金;附属空间(Accessory Parcel,即专属车位)RM0.125 psf + 10% 储备金。
Main parcel at RM0.25 psf plus a 10% sinking fund; accessory parcel (your dedicated bays) at RM0.125 psf plus 10%.
楼层至楼层高度约 20 尺(6 米)。每个单位本身已规划阁楼层,阁楼楼层至楼层高度约 10 尺。任何额外装修与结构改动须符合相关部门批准及共管条例。
Floor to floor is approximately 20 ft (6 m), and each unit already includes a mezzanine floor at roughly 10 ft floor to floor. Any further fit‑out or structural change is subject to authority approval and the building's by‑laws.
单位地面层 10 kN/m²、阁楼 3 kN/m²、装卸区 10 kN/m²、车道与坡道 2.5–7.5 kN/m²、其他区域 4 kN/m²。重型机器请先与我们及您的工程师核对设备实际荷载。
Unit floor 10 kN/m², mezzanine 3 kN/m², loading bay 10 kN/m², driveway and ramp 2.5–7.5 kN/m², other areas 4 kN/m². For heavy machinery, check the actual point loads with us and your engineer first.
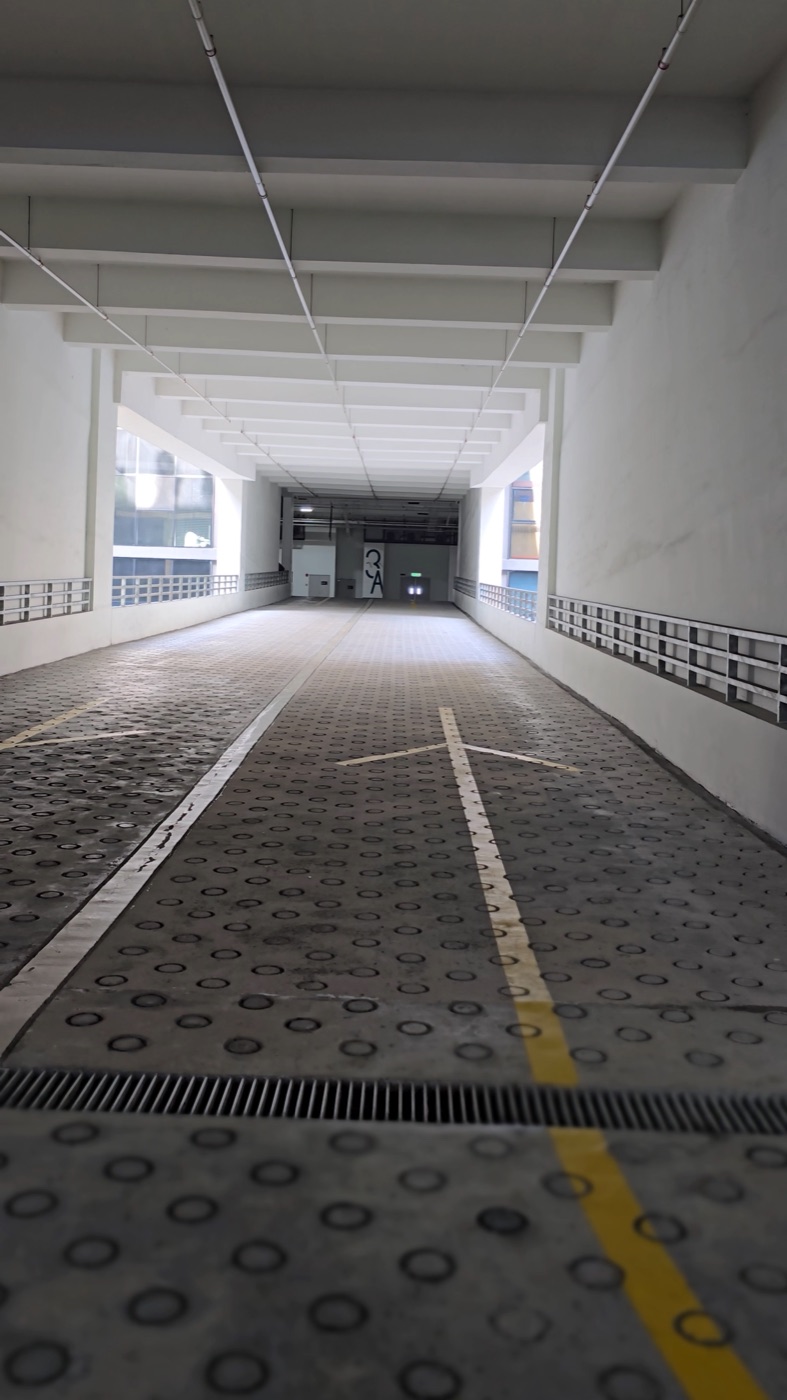
罗里连货最大限重 5 吨;L1 至 L6 车辆限高 4.5 米。20 尺货柜不得上 Level 2 以上,Level 1 设有专用装卸区,货物再经货梯运送至楼上。
Maximum laden lorry weight is 5 tonnes, and the vehicle height limit on L1–L6 is 4.5 m. 20‑footers cannot go above Level 2; a dedicated loading bay is provided at Level 1 and goods move upstairs by cargo lift.
每座共 14 部电梯:7 部客货两用梯 + 7 部消防/服务梯,轿厢尺寸均为 2400 mm × 3000 mm。
Fourteen lifts per block: 7 passenger‑cum‑cargo and 7 bomba/service lifts, all with a 2400 mm × 3000 mm car.
全区共 2,723 个泊车位,每个单位最少 3 个专属车位/装卸位,另有 58 个 EV 充电位。门禁卡数量等同于您的专属车位数量。两层平台停车场于完工后由管理机构(MC/JMB)拥有。
2,723 bays in total, with a minimum of three dedicated bays/loading bays per unit and 58 EV charging bays. Access cards are issued to match your number of dedicated bays. The two podium car park levels are owned by the MC/JMB on completion.
可以,相邻单位可在非承重墙处连通。实际施工须取得相关批准。
Yes — adjoining units can be connected at non‑load‑bearing walls, subject to the necessary approvals.
会产生污染、巨大噪音或强烈异味的行业不被允许;棺木及殡葬相关行业亦不被允许。相关条款将清楚载明于买卖合约(SPA)及共管契约(DMC)。
Businesses that create pollution, loud noise or strong smells are not allowed, and neither are coffin or funeral‑related trades. These rules are set out clearly in the SPA and the Deed of Mutual Covenants.
多用途厅、健身房、篮球场、匹克球场、天台花园与祈祷室(Surau)。完工后共用设施由管理机构(MC/JMB)拥有及管理,并有 24 小时多层保安、全区 CCTV 与定时巡逻。
A multi‑purpose hall, gym, basketball and pickleball courts, rooftop gardens and a surau. On completion these are owned and run by the MC/JMB, alongside 24/7 multi‑tier security, full CCTV and continuous patrols.
展厅里有 1:1 的实体样板、完整的楼层平面与目前仍可选的单位。三十分钟,你就能确定这里适不适合你的生意 —— 适合,我们谈价钱与楼层;不适合,我们也帮你省下一趟白跑。
The showroom has a full‑scale mock‑up, the complete floor plates and the units still available. Thirty minutes is enough to know whether this fits your business — if it does, we talk price and level; if it doesn't, you've saved yourself a wasted trip.